$589,900
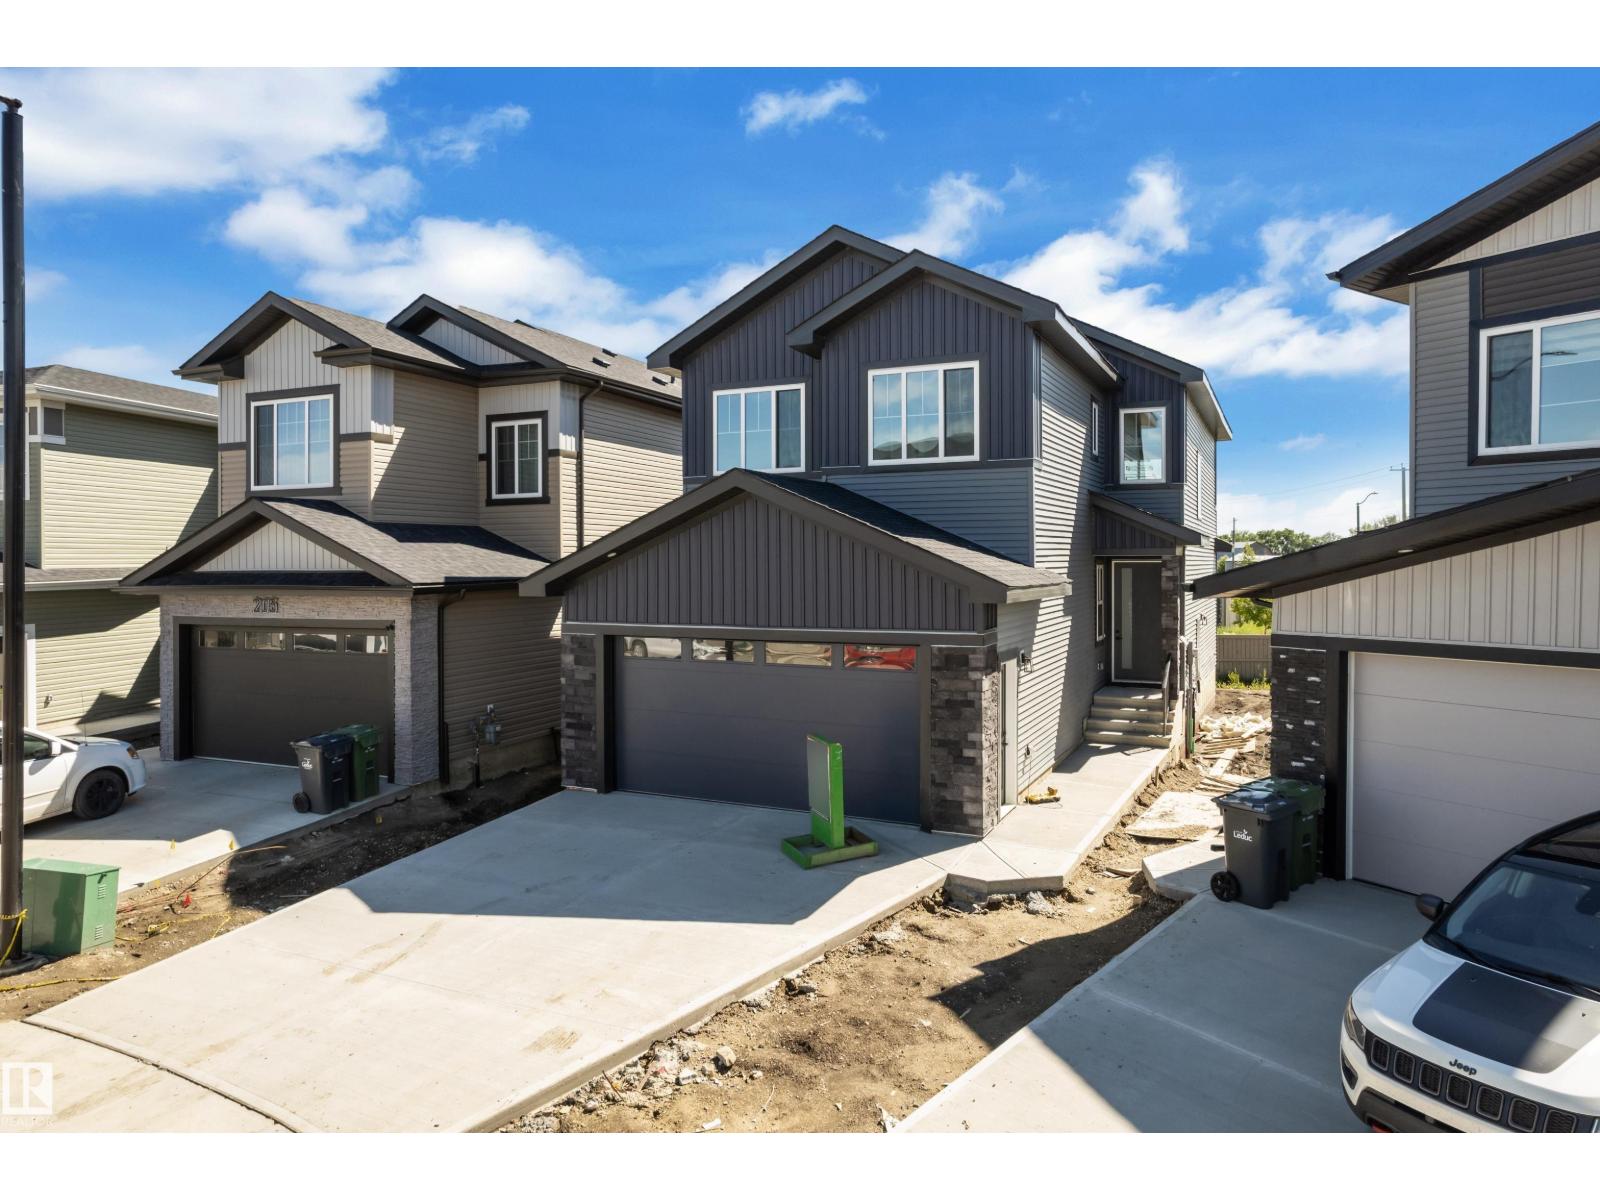
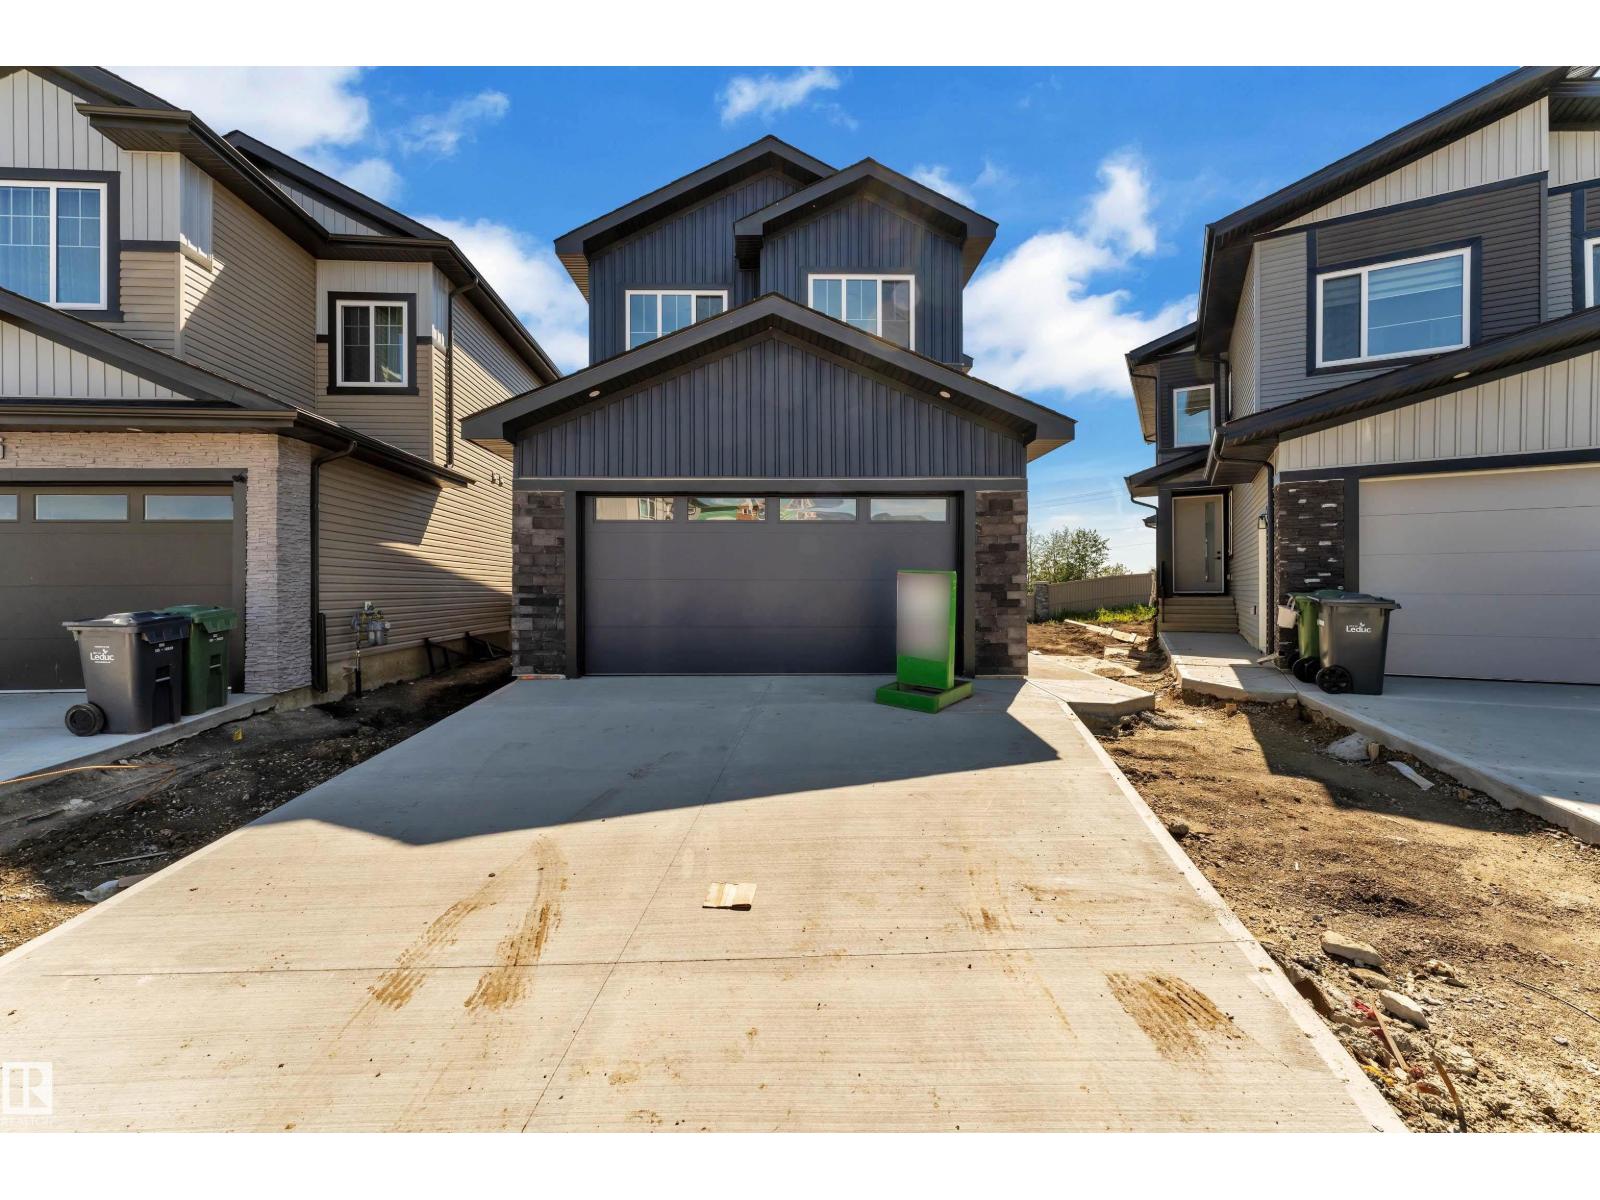
No rear neighbours, Woodbend.
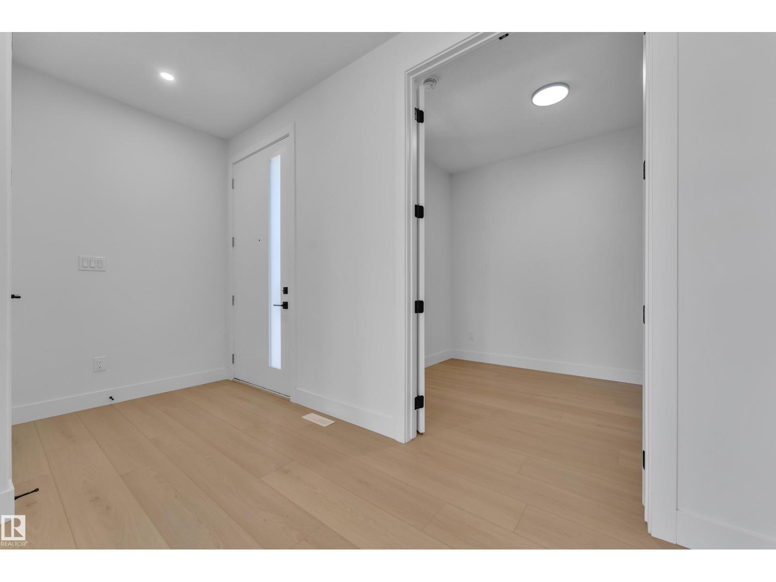
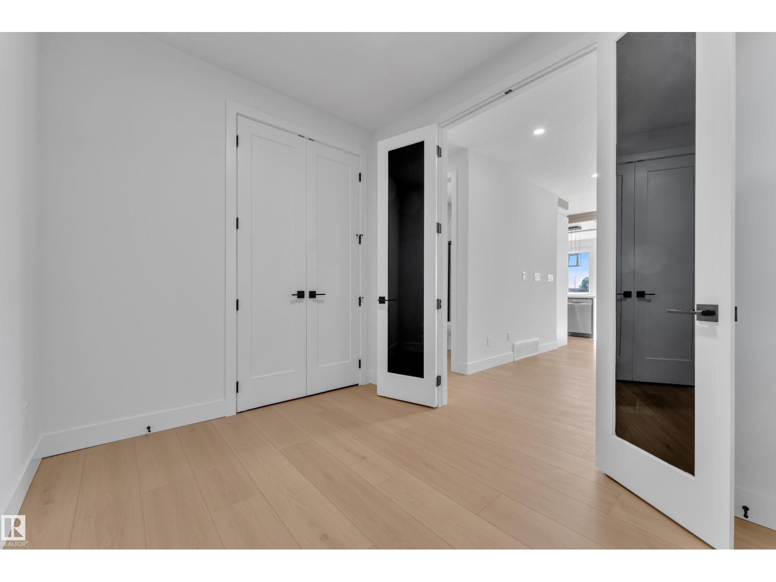
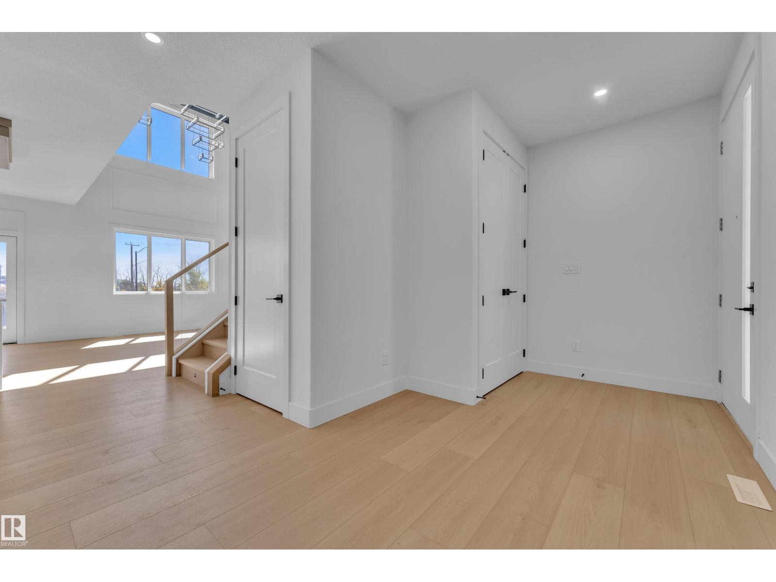
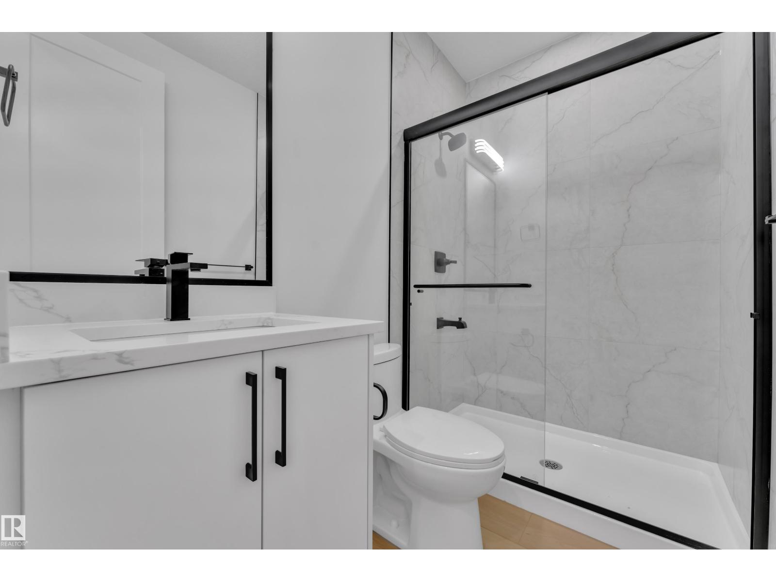
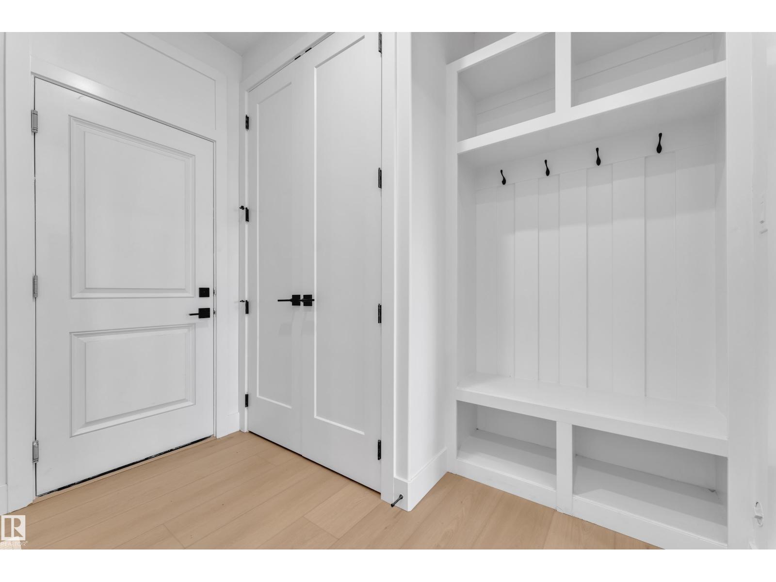
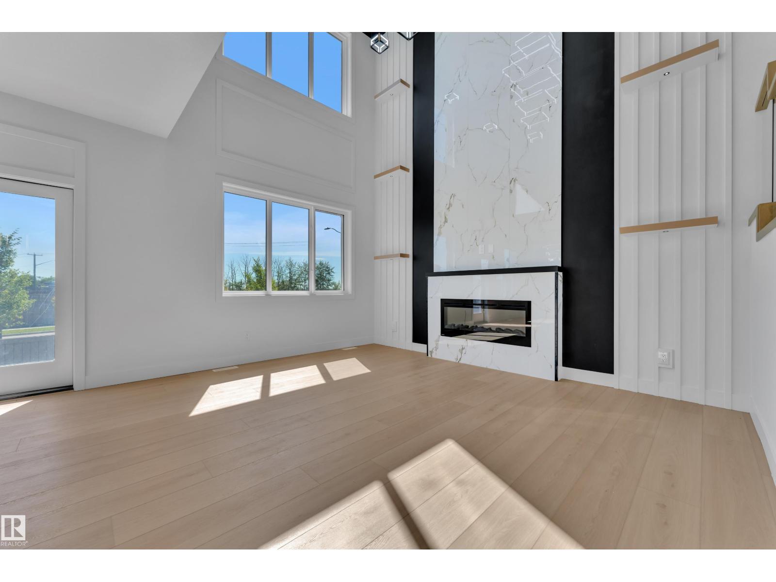
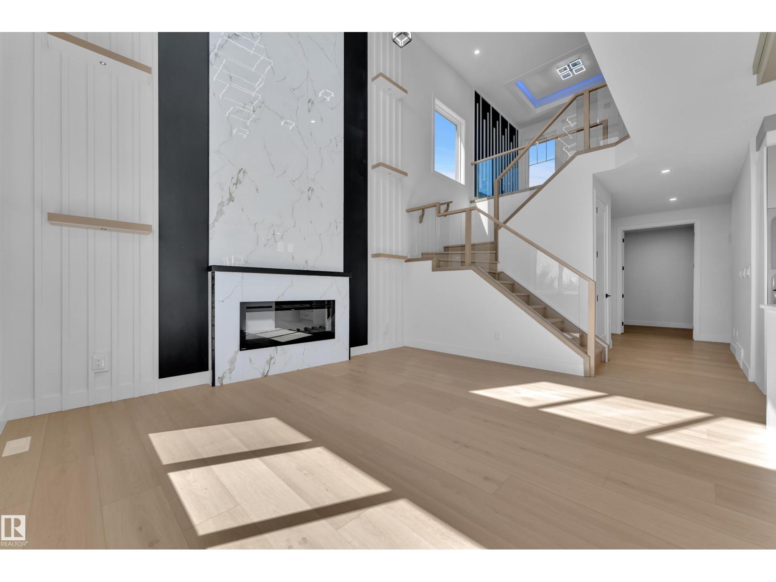
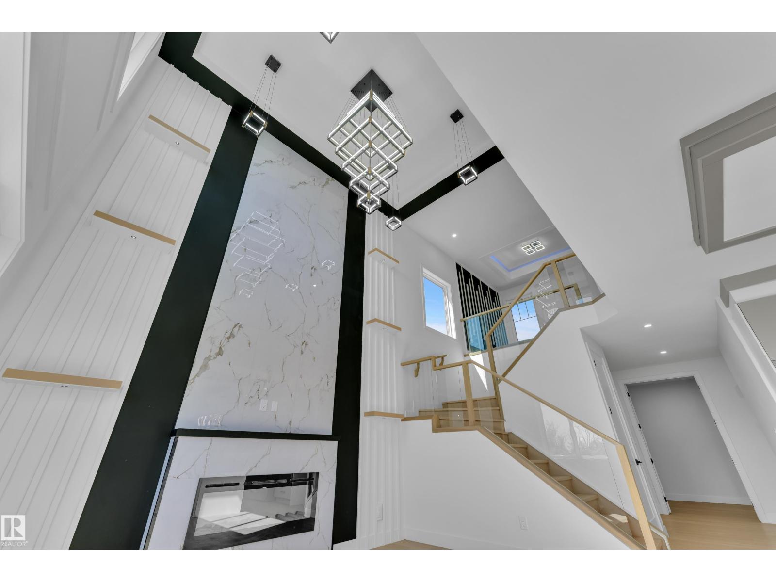
This 2,118 sq ft home sits on a pie-shaped lot backing onto green space, with no rear neighbours. Nine-foot ceilings run through every level, and the main floor centres on an open-to-above living room with an electric fireplace and a full-height tiled feature wall. A bedroom and full bath on the main floor give guests or extended family their own space.
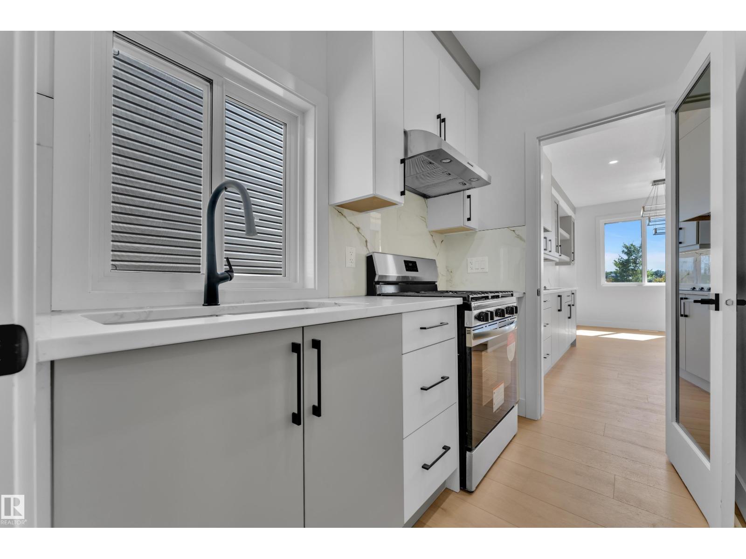
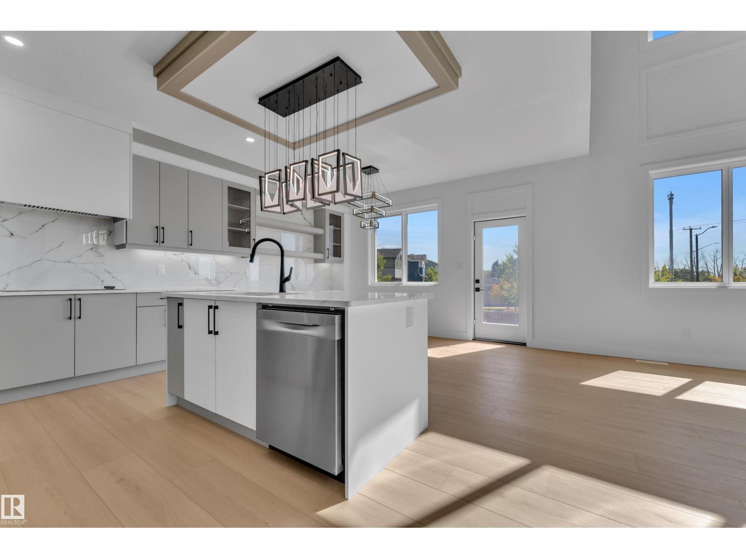
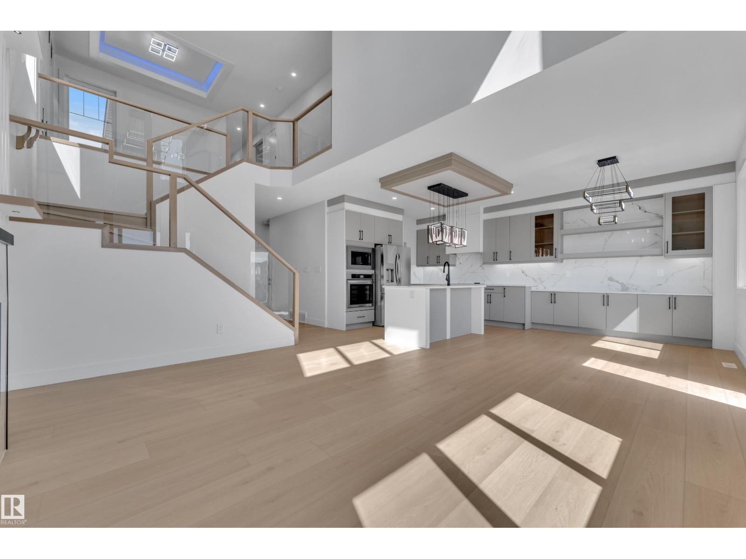
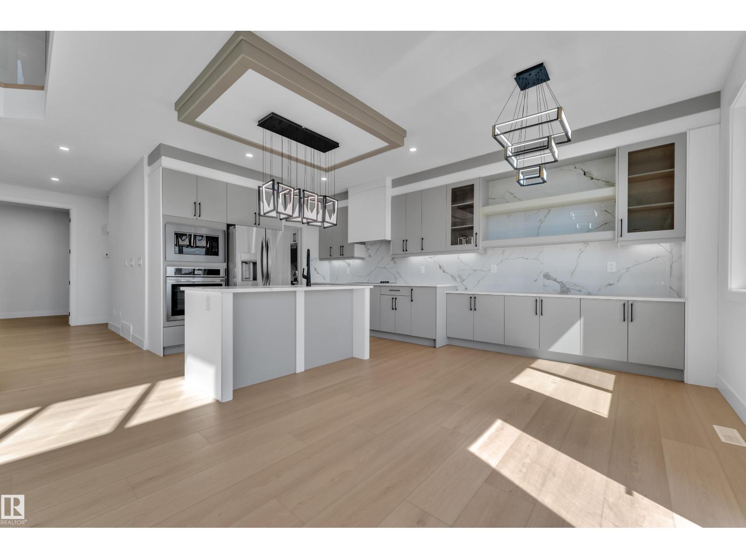
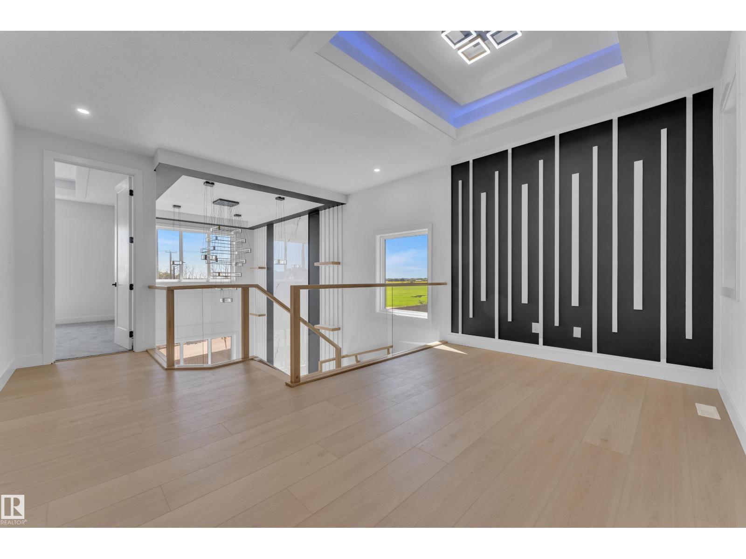
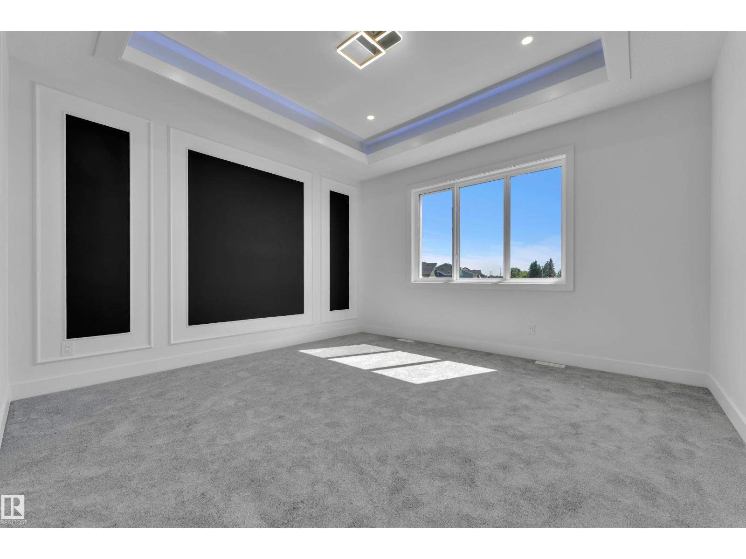
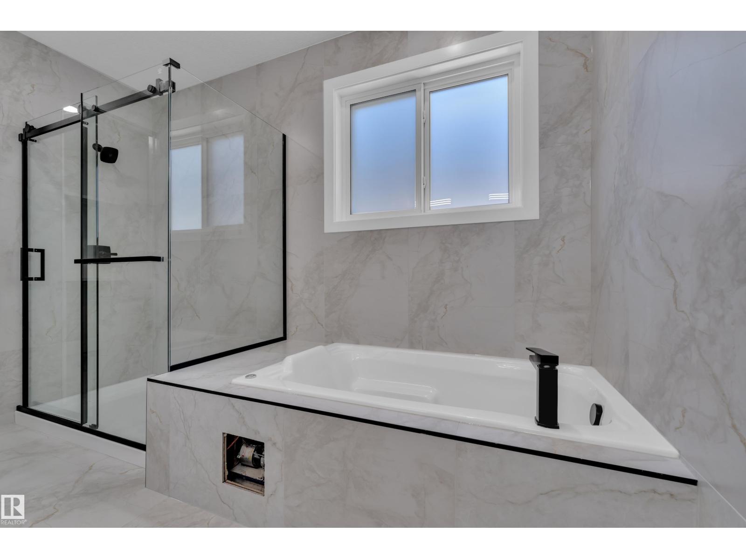
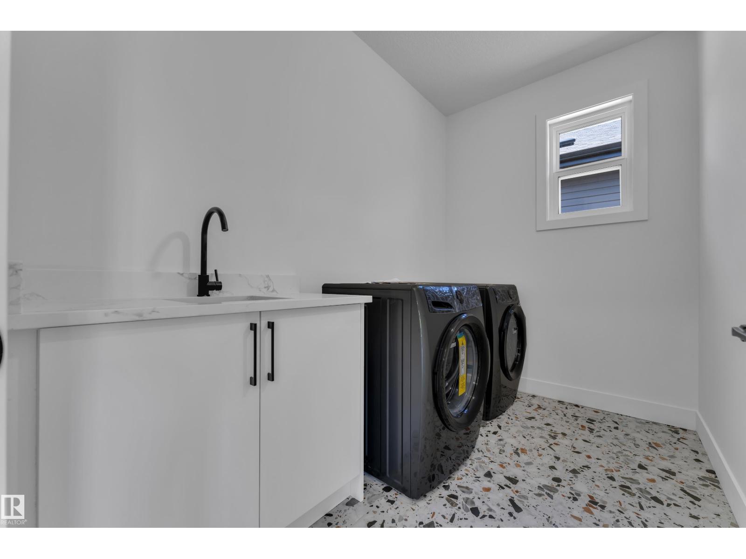
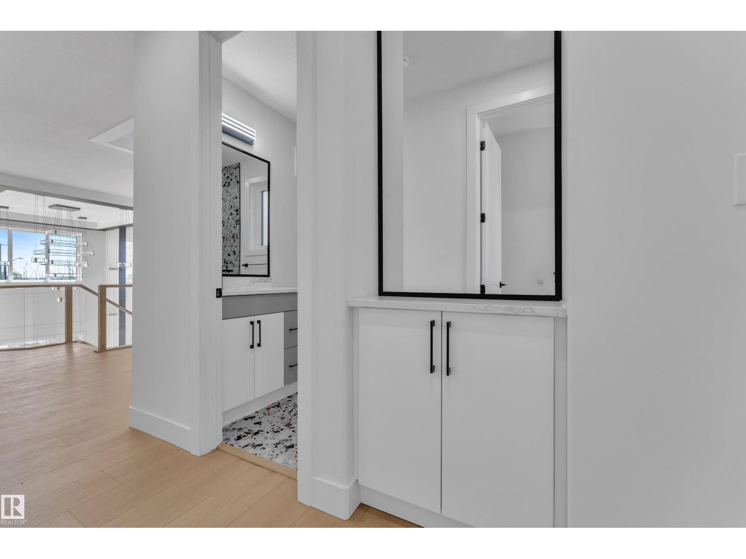
The extended, dual-tone kitchen carries upgraded quartz counters, MDF shelving and stainless appliances, plus a windowed spice kitchen for the messier side of cooking. Upstairs holds three more bedrooms, including a primary suite with a walk-in closet and 4-piece ensuite, along with upper-floor laundry and a second full bath. The basement is fully developed with a family room, electric fireplace, and a 4th bathroom. Central air, a BBQ gas line on the deck, and an attached garage round it out — all a short drive from Leduc Common and about 10 minutes from Edmonton International Airport.
- LotPie-Shaped, No Rear Neighbours
- LayoutOpen-to-Above Living Room
- Main FloorBedroom + Full Bath, Spice Kitchen
- Upper Floor3 Bed, 2 Bath, Laundry
- BasementFully Developed, Family Room + Bath
- MLS®E4498936
Estimate your payment.
Estimate only — does not include taxes, fees, or insurance. Consult a mortgage professional for an accurate quote.